<-- style PDP --> 2002-18 Esther Shiner Boulevard, Toronto - Condo Apt for lease for $3,200
  • new
  • for lease

2002-18 Esther Shiner Boulevard

Toronto, Ontario, M2K 0J7 - Bayview Village

$3,200

  • Neighbourhood

    Bayview Village

  • Major Intersection

    Leslie & Sheppard

  • Listed Since: 2 day(s)

  • Last update: today

Overview

  • Property Type

    Condo Apt, Apartment

  • Bedrooms

    2

  • Bathrooms

    2

  • Square Feet

    800-899

  • Exposure

    South

  • Total Parking

    2 Underground Garage

  • Locker

    Owned

  • Furnished

    No

  • Balcony

    Open

Property Description

Property description for 2002-18 Esther Shiner Boulevard, Toronto

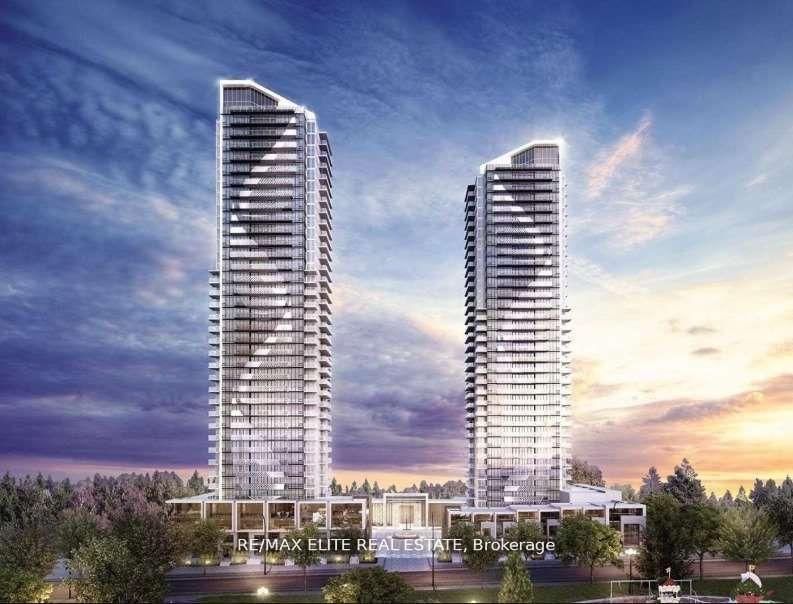
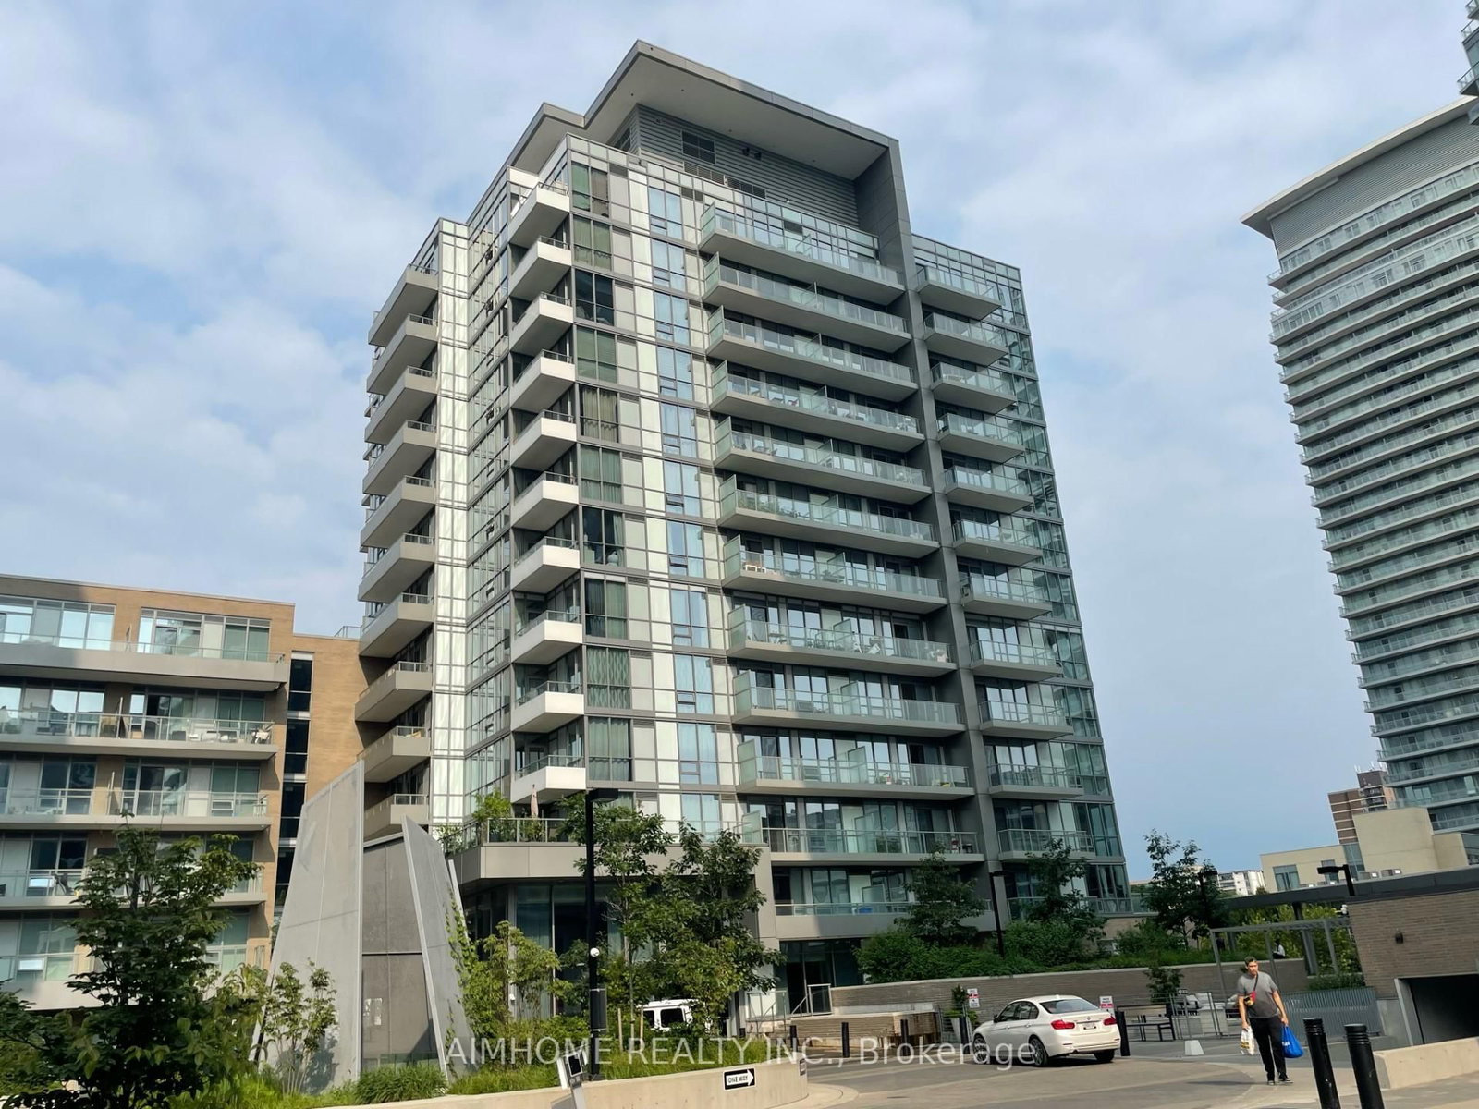
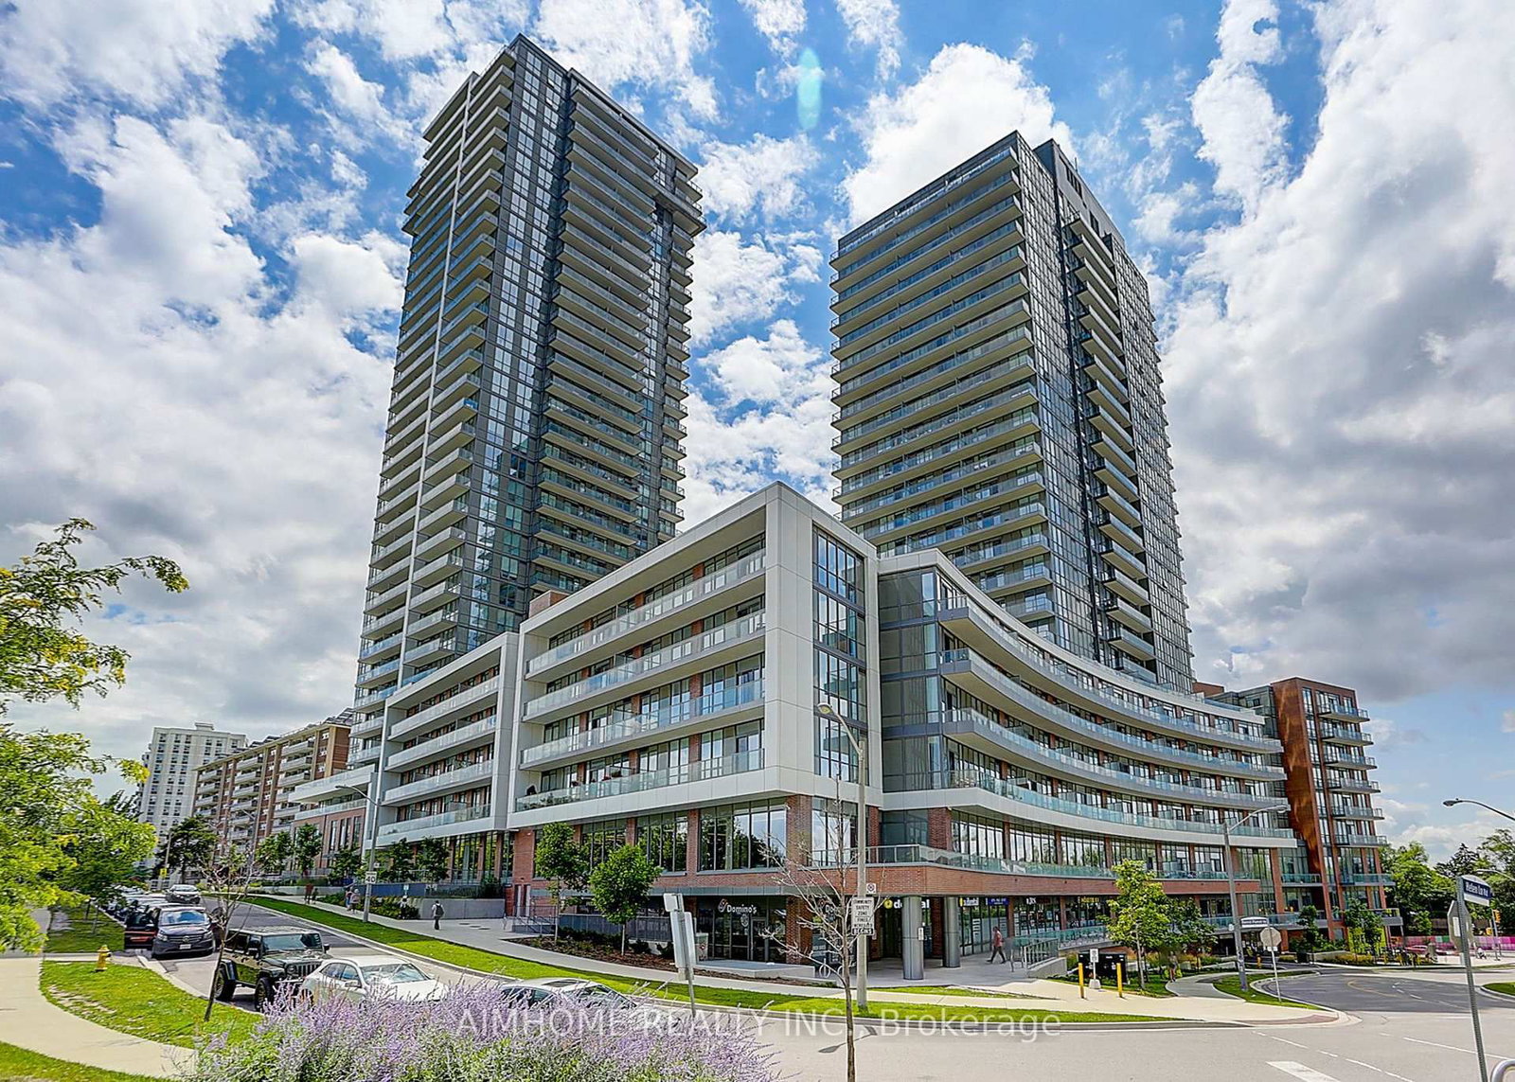
Welcome To King's Landing! This Beautifully Designed 2-Bedroom, 2-Bathroom2- Parking, Suite Offers 800 Sq. Ft. of Interior Living Space Plus An Impressive 182 Sq. Ft. Private Balcony, For A Total of 982 Sq. Ft. The Functional Split-Bedroom Layout Provides Excellent Privacy, While The Open-Concept Kitchen, Dining And Living Area Is Ideal For Everyday Living And Entertaining. Features Include Premium Miele Appliances, Integrated Kitchen Storage, Blum Hardware, Miele Washer/Dryer, Kohler/Grohe Bathroom Fixtures, Custom Closet Organizers, Roller Shades And A Wine Cellar. Floor-To-Ceiling Windows And Multiple Balcony Walkouts Fill The Home With Natural Light. Enjoy Expansive Outdoor Space Accessible From Both Bedrooms And The Living Area. A Sophisticated Urban Residence With A Thoughtfully Planned Layout And High-End Finishes Throughout.

Listed by KELLER WILLIAMS REFERRED URBAN REALTY

  • MLS #

    C13617474

  • Sq. Ft

    800-899

  • Sq. Ft. Source

    MLS

  • Year Built

    Available Upon Request

  • Basement

    None

  • View

    n/a

  • Garage

    Underground, 2 spaces

  • Parking Type

    Owned

  • Locker

    Owned

  • Pets Permitted

    Yes-with Restrictions

  • Exterior

    Brick

  • Fireplace

    N

  • Security

    n/a

  • Elevator

    n/a

  • Laundry Level

    n/a

  • Building Amenities

    n/a

  • Maintenance Fee Includes

    Heat, Parking, Water

  • Property Management

    Icon Property Management

  • Heat

    Forced Air

  • A/C

    Central Air

  • Water

    n/a

  • Water Supply

    n/a

  • Central Vac

    N

  • Cert Level

    n/a

  • Energy Cert

    n/a

  • Living

    6.27 x 11.75 ft Flat level

    Combined W/Kitchen, W/O To Balcony, hardwood floor

  • Kitchen

    12.66 x 11.09 ft Flat level

    Combined W/Living, Open Concept, hardwood floor

  • Primary

    13.09 x 11.91 ft Flat level

    Window Flr to Ceil, W/O To Balcony, Ensuite Bath

  • 2nd Br

    10.99 x 10.83 ft Flat level

    Window Flr to Ceil, Large Closet, hardwood floor

  • 3rd Br

    8.01 x 8.23 ft Flat level

    hardwood floor, Large Closet

  • MLS #

    C13617474

  • Sq. Ft

    800-899

  • Sq. Ft. Source

    MLS

  • Year Built

    Available Upon Request

  • Basement

    None

  • View

    n/a

  • Garage

    Underground, 2 spaces

  • Parking Type

    Owned

  • Locker

    Owned

  • Pets Permitted

    Yes-with Restrictions

  • Exterior

    Brick

  • Fireplace

    N

  • Security

    n/a

  • Elevator

    n/a

  • Laundry Level

    n/a

  • Building Amenities

    n/a

  • Maintenance Fee Includes

    Heat, Parking, Water

  • Property Management

    Icon Property Management

  • Heat

    Forced Air

  • A/C

    Central Air

  • Water

    n/a

  • Water Supply

    n/a

  • Central Vac

    N

  • Cert Level

    n/a

  • Energy Cert

    n/a

  • Living

    6.27 x 11.75 ft Flat level

    Combined W/Kitchen, W/O To Balcony, hardwood floor

  • Kitchen

    12.66 x 11.09 ft Flat level

    Combined W/Living, Open Concept, hardwood floor

  • Primary

    13.09 x 11.91 ft Flat level

    Window Flr to Ceil, W/O To Balcony, Ensuite Bath

  • 2nd Br

    10.99 x 10.83 ft Flat level

    Window Flr to Ceil, Large Closet, hardwood floor

  • 3rd Br

    8.01 x 8.23 ft Flat level

    hardwood floor, Large Closet

Thinking of Selling?

Find Out Your Home’s Value in Today’s Market!

No Email or Signup is required to view your home estimate.

estimate your home value

Contact Manoj Kukreja

Sales Representative,
Century 21 People’s Choice Realty Inc.,
Brokerage
(647) 576 - 2100

Manoj profile avatar

Inventory Graph

10 9 8 7 6 5 4 3 2 1 0 1 Months of inventory SELLER'S Market BALANCED Market BUYER'S Market

Thinking of Selling?

Find Out Your Home’s Value in Today’s Market!

No Email or Signup is required to view your home estimate.

estimate your home value

Contact Manoj Kukreja

Sales Representative, Century 21 People’s Choice Realty Inc., Brokerage
(647) 576 - 2100

Manoj profile avatar

Recent Sold Listings in Bayview Village, Toronto

Popular Cities